Factory package evidence
Product photos, unfold-video assets, model approval packets, structure facts, floor-plan references, and finish catalog documents belong in the buyer education story.
 Build estimate
Product package
The product packet combines modular dwelling plan documentation with exterior product imagery, unfold-video frames, flooring catalogs, and mineral wall-panel catalogs.
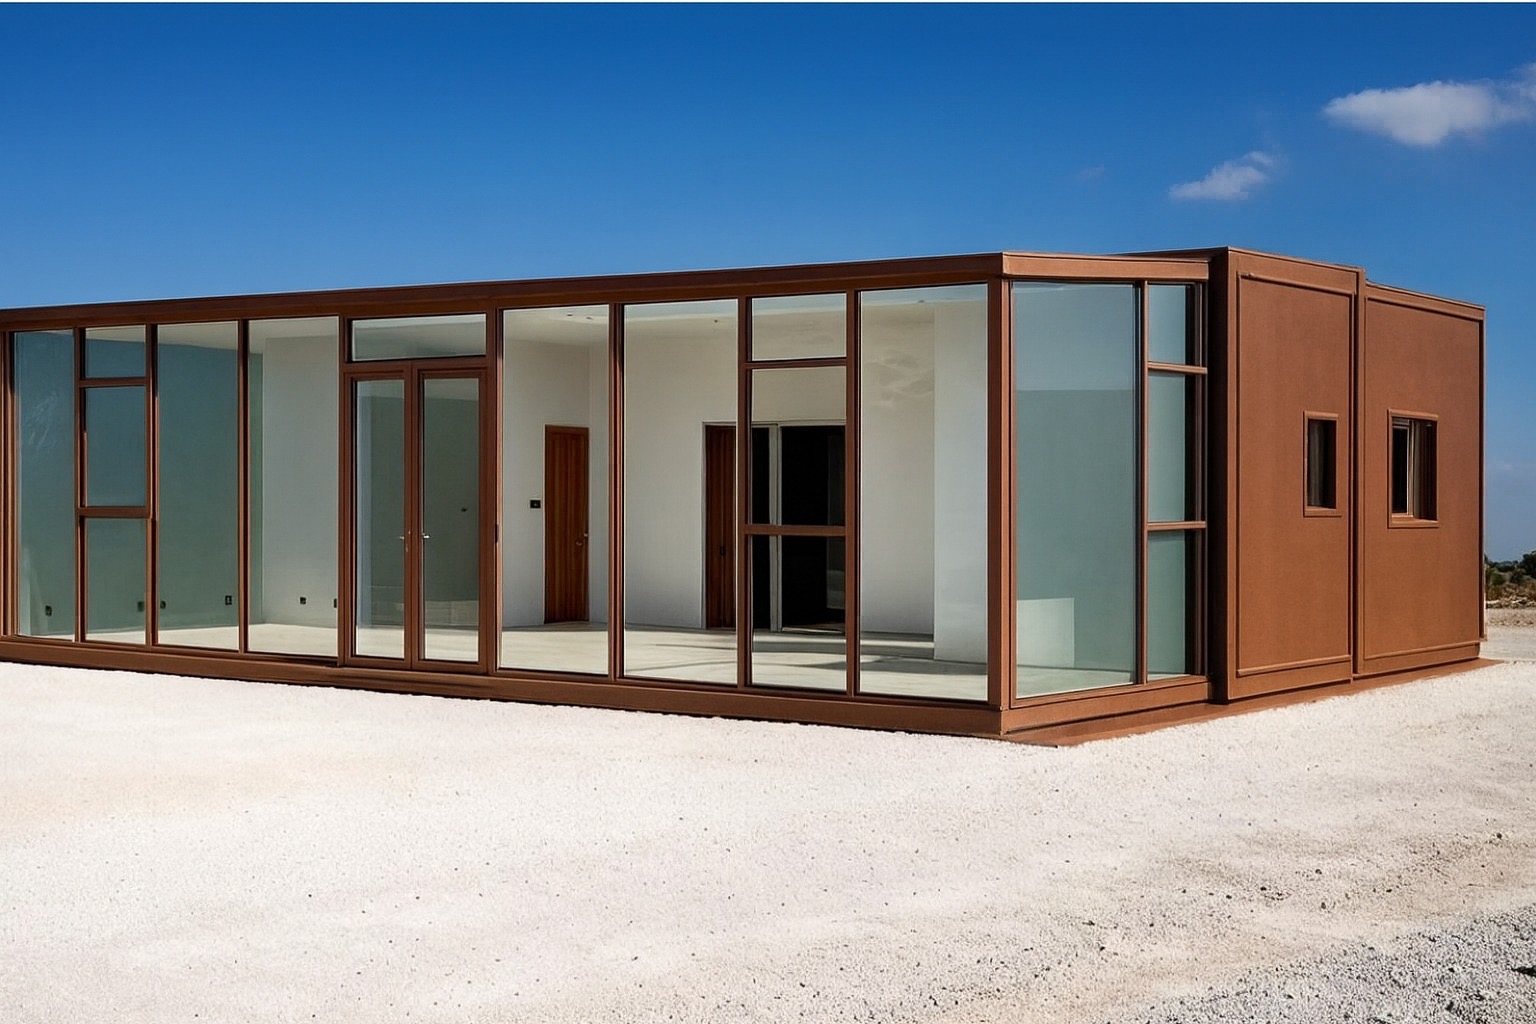
Product intelligence board
Instead of treating the module like a pretty picture, the product page presents the review numbers, transportation clue, loading assumptions, and the approval boundary together. That makes the sales path stronger and safer.
Product explained
The site now explains the product the way a serious buyer needs to understand it. The dwelling arrives as a factory-built package with a compact transport profile, then opens into a larger residence footprint on site. That can shorten some parts of the construction story, but it does not erase the local work around the structure.
For the buyer, the useful question is not only "how much is the unit?" The better question is "what is included in the factory package, what must be priced locally, and what proof documents support the model I am choosing?"
Scope clarity
Product photos, unfold-video assets, model approval packets, structure facts, floor-plan references, and finish catalog documents belong in the buyer education story.
Foundation, anchoring, drainage, utilities, crane access, setting crew, final inspections, and jurisdiction-specific review must be priced against the actual lot.
The staged site does not invent a phone number, office address, contractor license, completed installed quote, reviews, or site-ready permit claim.
Before quote review
This is not a simple catalog item. It is a factory-built structure package that still depends on local jurisdiction review, foundation design, utility connections, installation crew, site access, inspection sequence, and final finish choices. The website turns the product into a guided decision path.